Map the traffic flow first
Before deciding where furniture goes, trace how people actually move through the room — between doorways, to windows, past staircases. Awkward layouts are usually awkward because furniture is fighting that flow rather than working with it.
Float furniture away from walls when it helps
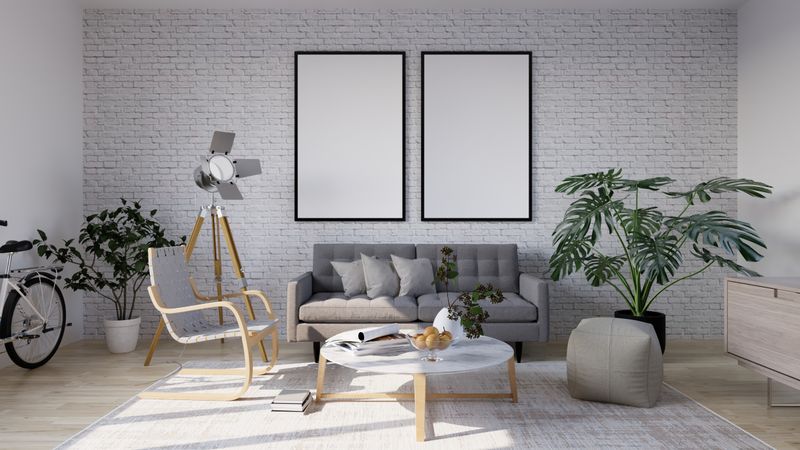
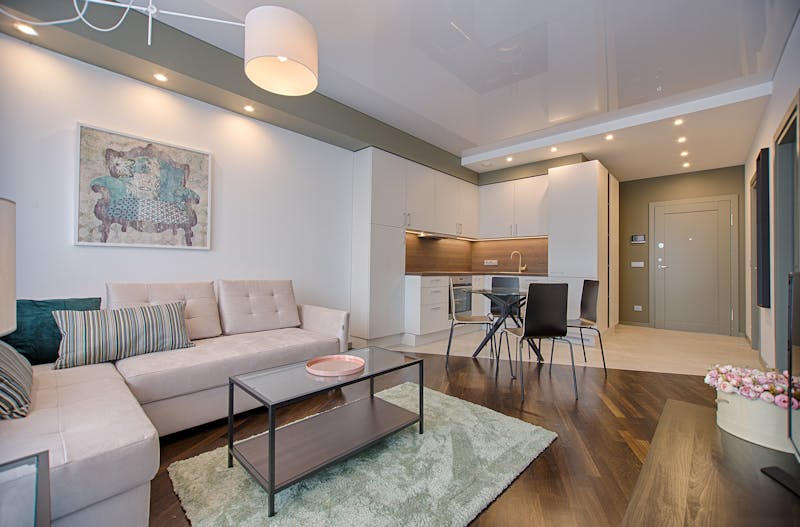
In long, narrow, or oddly shaped rooms, pushing everything to the perimeter can leave a dead zone in the middle. Floating a sofa to define a seating zone, with a console or bench behind it, often makes better use of an irregular footprint.
- Use a rug to visually anchor a floating arrangement
- A slim console table behind a floating sofa adds storage without blocking a walkway
- In L-shaped rooms, treat each leg of the L as its own mini-zone
Handle multiple doorways with zoning
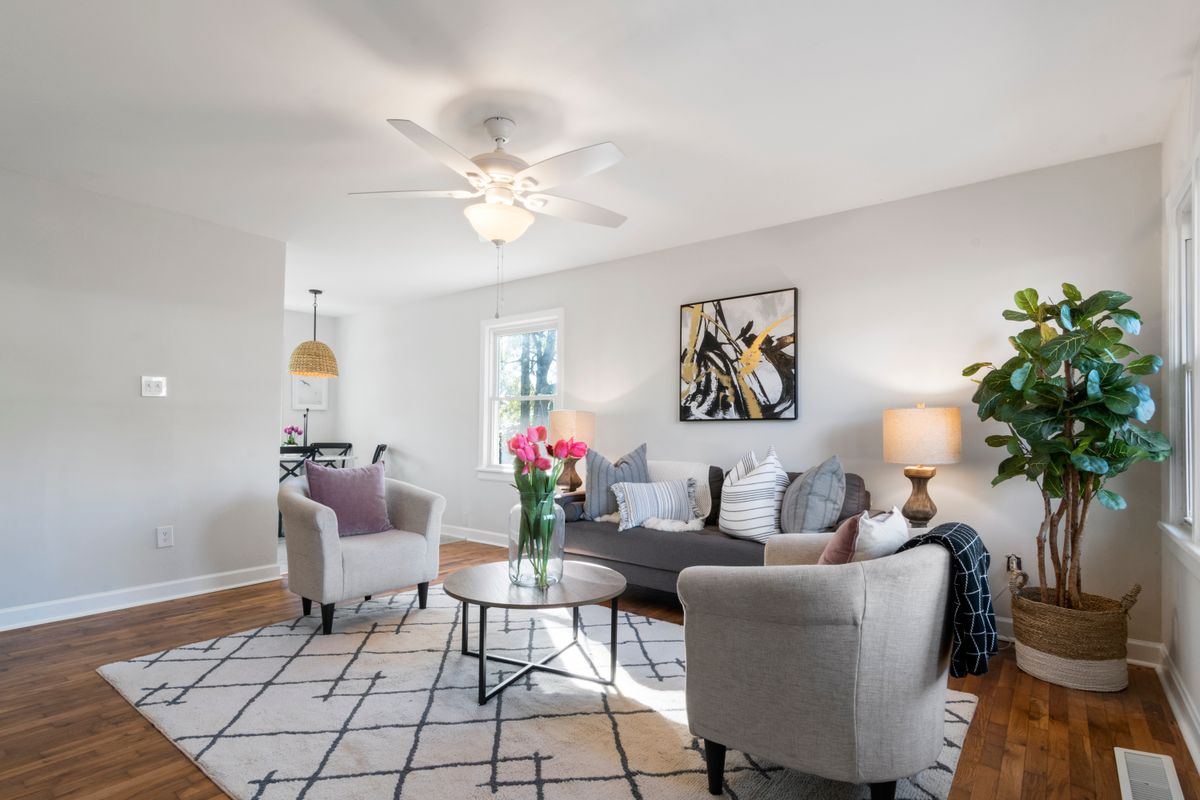
Rooms with three or four entry points are common in older homes. Rather than fighting for one central arrangement, consider splitting the room into two functional zones — for example, a conversation area and a reading nook — connected by a shared rug or color palette.
Use furniture shape to counter odd angles
A sharply angled wall or bumped-out window nook can be softened with curved furniture, such as a rounded accent chair or an oval coffee table, which reads less rigid against non-rectangular architecture.